<-- style PDP --> 1503-390 Cherry Street, Toronto - Condo Apt for lease for $2,400
  • new
  • for lease

1503-390 Cherry Street

Toronto, Ontario, M5A 0E2 - Waterfront Communities C8

$2,400

  • Neighbourhood

    Waterfront Communities C8

  • Major Intersection

    Front / Cherry

  • Listed Since: 1 day(s)

  • Last update: today

Overview

  • Property Type

    Condo Apt, Apartment

  • Bedrooms

    1

  • Bathrooms

    1

  • Square Feet

    0-499

  • Exposure

    North

  • Total Parking

    n/a

  • Locker

    None

  • Furnished

    No

  • Balcony

    Open

Property Description

Property description for 1503-390 Cherry Street, Toronto

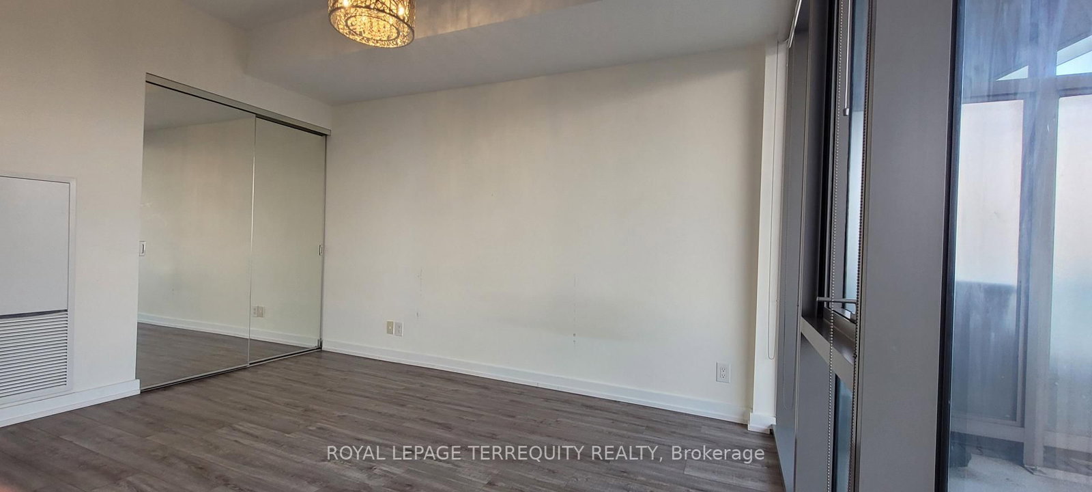
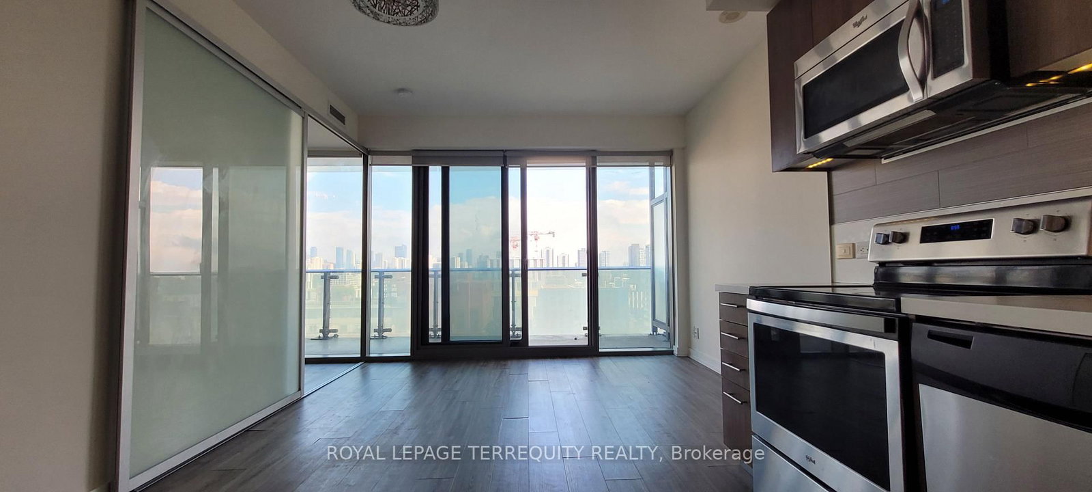
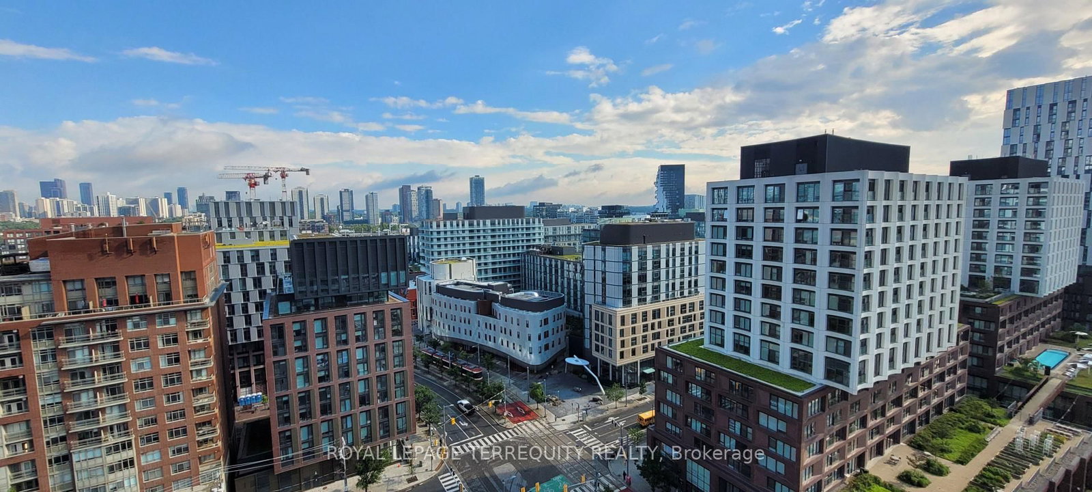
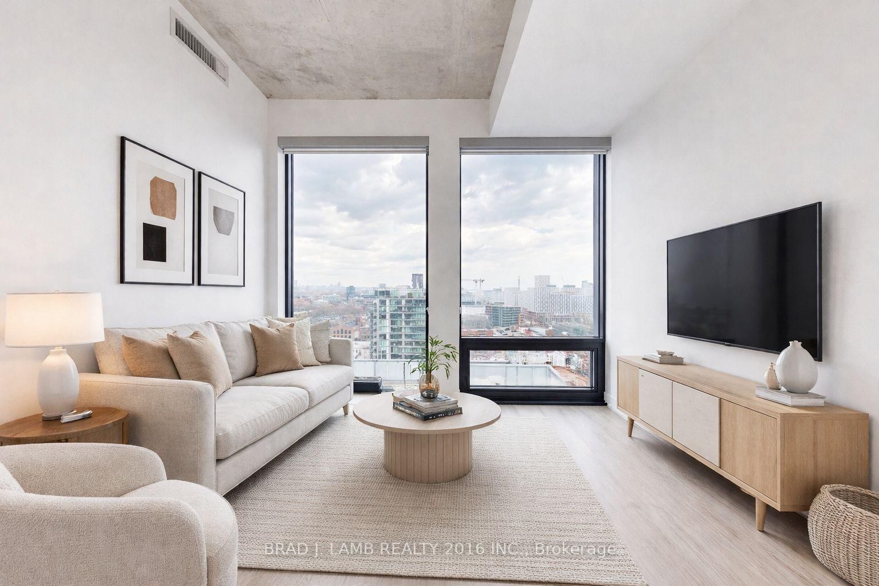
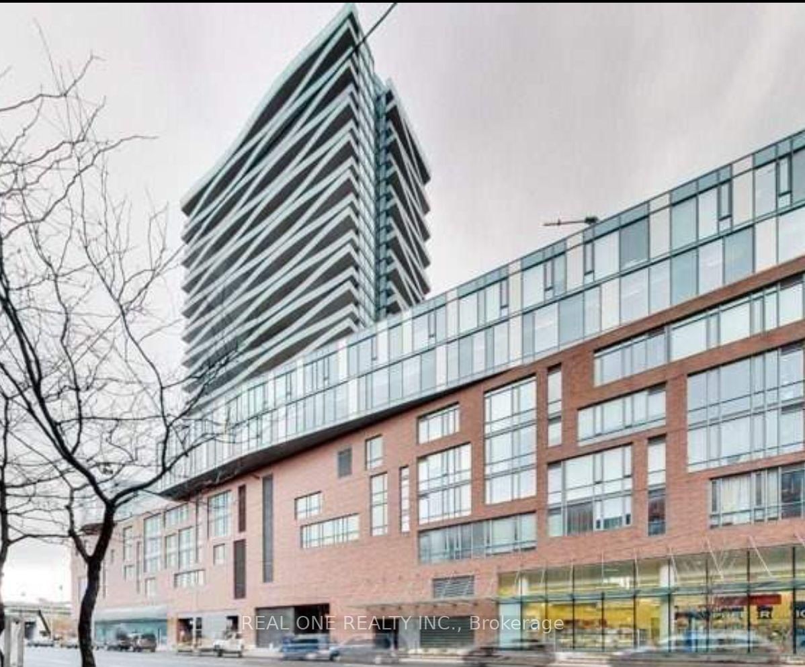
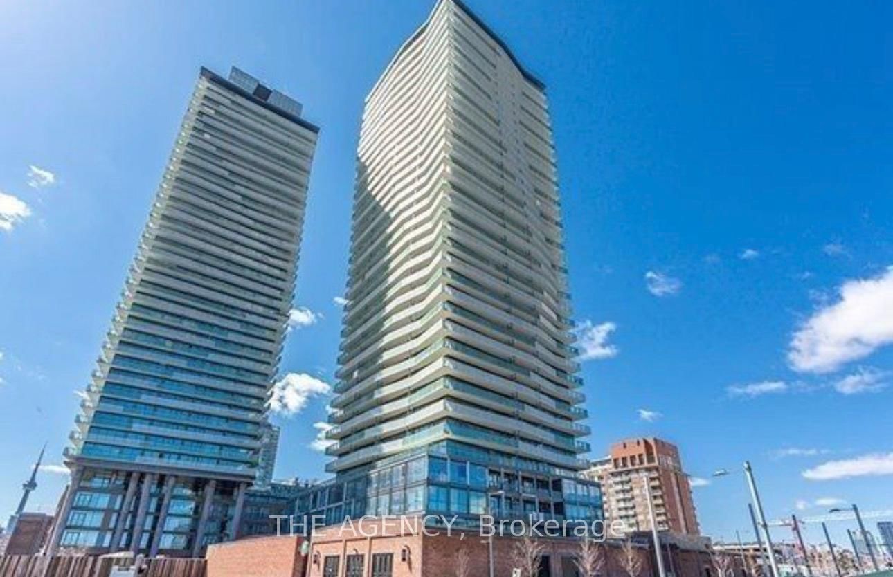
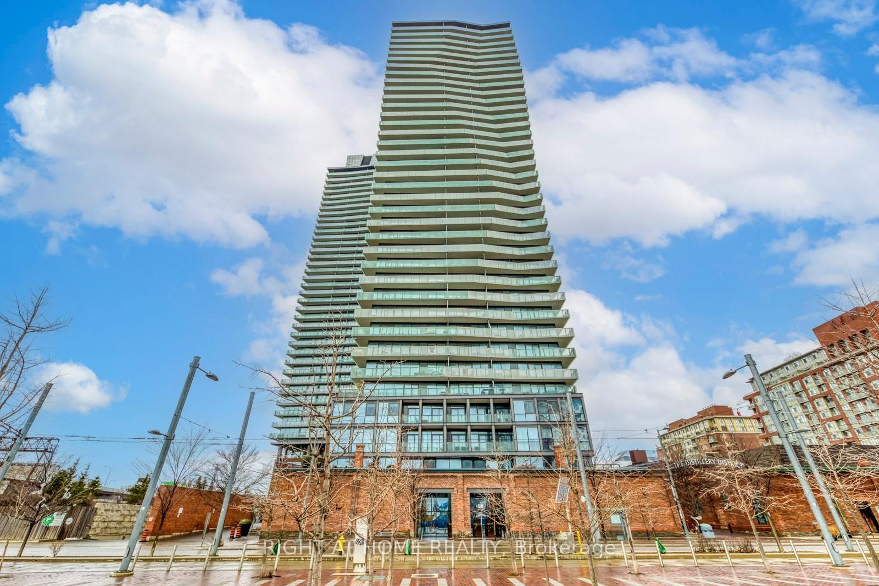
Welcome to The Gooderham in the heart of Toronto's vibrant Distillery District! This freshly painted 1-bedroom suite offers 493 sq. ft. of thoughtfully designed living space with modern finishes throughout. Featuring a carpet-free interior, sleek stainless steel appliances, and a bright open-concept layout, this suite is perfect for those seeking stylish downtown living. Step onto the spacious private balcony and enjoy picturesque views overlooking the iconic Distillery District - an ideal spot for your morning coffee or evening unwind. Residents of The Gooderham enjoy exceptional amenities including an outdoor pool, hot tub, fully equipped fitness centre, party room, and BBQ terrace. Nestled in one of Toronto's most desirable neighbourhoods, you'll be surrounded by charming cobblestone streets, boutique shops, award-winning restaurants, cafés, galleries, theatres, and year-round events. Just steps to TTC transit, the Waterfront, Corktown, Canary District, St. Lawrence Market, and scenic walking and cycling trails, with easy access to the Financial District, Gardiner Expressway, and Don Valley Parkway. Experience the perfect blend of historic charm and modern urban living in one of Toronto's premier communities.

Listed by ROYAL LEPAGE TERREQUITY REALTY

  • MLS #

    C13582252

  • Sq. Ft

    0-499

  • Sq. Ft. Source

    MLS

  • Year Built

    11-15

  • Basement

    None

  • View

    n/a

  • Garage

    None

  • Parking Type

    None

  • Locker

    None

  • Pets Permitted

    Yes-with Restrictions

  • Exterior

    Concrete

  • Fireplace

    N

  • Security

    n/a

  • Elevator

    n/a

  • Laundry Level

    n/a

  • Building Amenities

    n/a

  • Maintenance Fee Includes

    Heat, Water

  • Property Management

    ICC PROPERTY MGMT

  • Heat

    Forced Air

  • A/C

    Central Air

  • Water

    n/a

  • Water Supply

    n/a

  • Central Vac

    N

  • Cert Level

    n/a

  • Energy Cert

    n/a

  • Br

    3.05 x 2.9 ft Flat level

    Laminate, Closet, Large Window

  • Living

    3.1 x 6.5 ft Flat level

    Open Concept, W/O To Balcony, Combined W/Dining

  • Dining

    3.1 x 6.5 ft Flat level

    Open Concept, Laminate, Combined W/Living

  • Kitchen

    3.1 x 6.5 ft Flat level

    Laminate, Stainless Steel Appl, Open Concept

  • MLS #

    C13582252

  • Sq. Ft

    0-499

  • Sq. Ft. Source

    MLS

  • Year Built

    11-15

  • Basement

    None

  • View

    n/a

  • Garage

    None

  • Parking Type

    None

  • Locker

    None

  • Pets Permitted

    Yes-with Restrictions

  • Exterior

    Concrete

  • Fireplace

    N

  • Security

    n/a

  • Elevator

    n/a

  • Laundry Level

    n/a

  • Building Amenities

    n/a

  • Maintenance Fee Includes

    Heat, Water

  • Property Management

    ICC PROPERTY MGMT

  • Heat

    Forced Air

  • A/C

    Central Air

  • Water

    n/a

  • Water Supply

    n/a

  • Central Vac

    N

  • Cert Level

    n/a

  • Energy Cert

    n/a

  • Br

    3.05 x 2.9 ft Flat level

    Laminate, Closet, Large Window

  • Living

    3.1 x 6.5 ft Flat level

    Open Concept, W/O To Balcony, Combined W/Dining

  • Dining

    3.1 x 6.5 ft Flat level

    Open Concept, Laminate, Combined W/Living

  • Kitchen

    3.1 x 6.5 ft Flat level

    Laminate, Stainless Steel Appl, Open Concept

Thinking of Selling?

Find Out Your Home’s Value in Today’s Market!

No Email or Signup is required to view your home estimate.

estimate your home value

Contact Manoj Kukreja

Sales Representative,
Century 21 People’s Choice Realty Inc.,
Brokerage
(647) 576 - 2100

Manoj profile avatar

Property History

Property history for 1503-390 Cherry Street, Toronto

This property has been sold 5 times before. Create your free account to explore sold prices, detailed property history, and more insider data.

Sign In / Register

Inventory Graph

10 9 8 7 6 5 4 3 2 1 0 1 Months of inventory SELLER'S Market BALANCED Market BUYER'S Market

Thinking of Selling?

Find Out Your Home’s Value in Today’s Market!

No Email or Signup is required to view your home estimate.

estimate your home value

Contact Manoj Kukreja

Sales Representative, Century 21 People’s Choice Realty Inc., Brokerage
(647) 576 - 2100

Manoj profile avatar

Recent Sold Listings in Waterfront Communities C8, Toronto

Popular Cities